A · MECHANICAL
01 / 03
HVAC & Mechanical
Heating, cooling, ventilation, refrigeration and process, fit-for-purpose plant designed against AS/NZS standards and engineered to be commissioned cleanly.
Our commercial electrical, mechanical and controls design services can elevate the surroundings your business operates in. Comfort, sustainability and operational excellence are our specialities, and we specialise in optimising temperature control and electrical systems so they're actually efficient.
For Architects · Consultant Engineers · Property Owners · Main subcontractors
When you work with us, you'll have access to cutting-edge solutions tailored to your business's specific requirements.
We bring together our design knowledge and our installation experience to create an environment that's conducive to comfort and productivity, without the disconnect that happens when one company designs and another company builds.
ACSL Group provides comprehensive mechanical and electrical building system concept development, installation, and commissioning to architects, consultant engineers and clients. A maintenance contract for installed systems ensures plant and equipment keep doing what the drawings said they would.

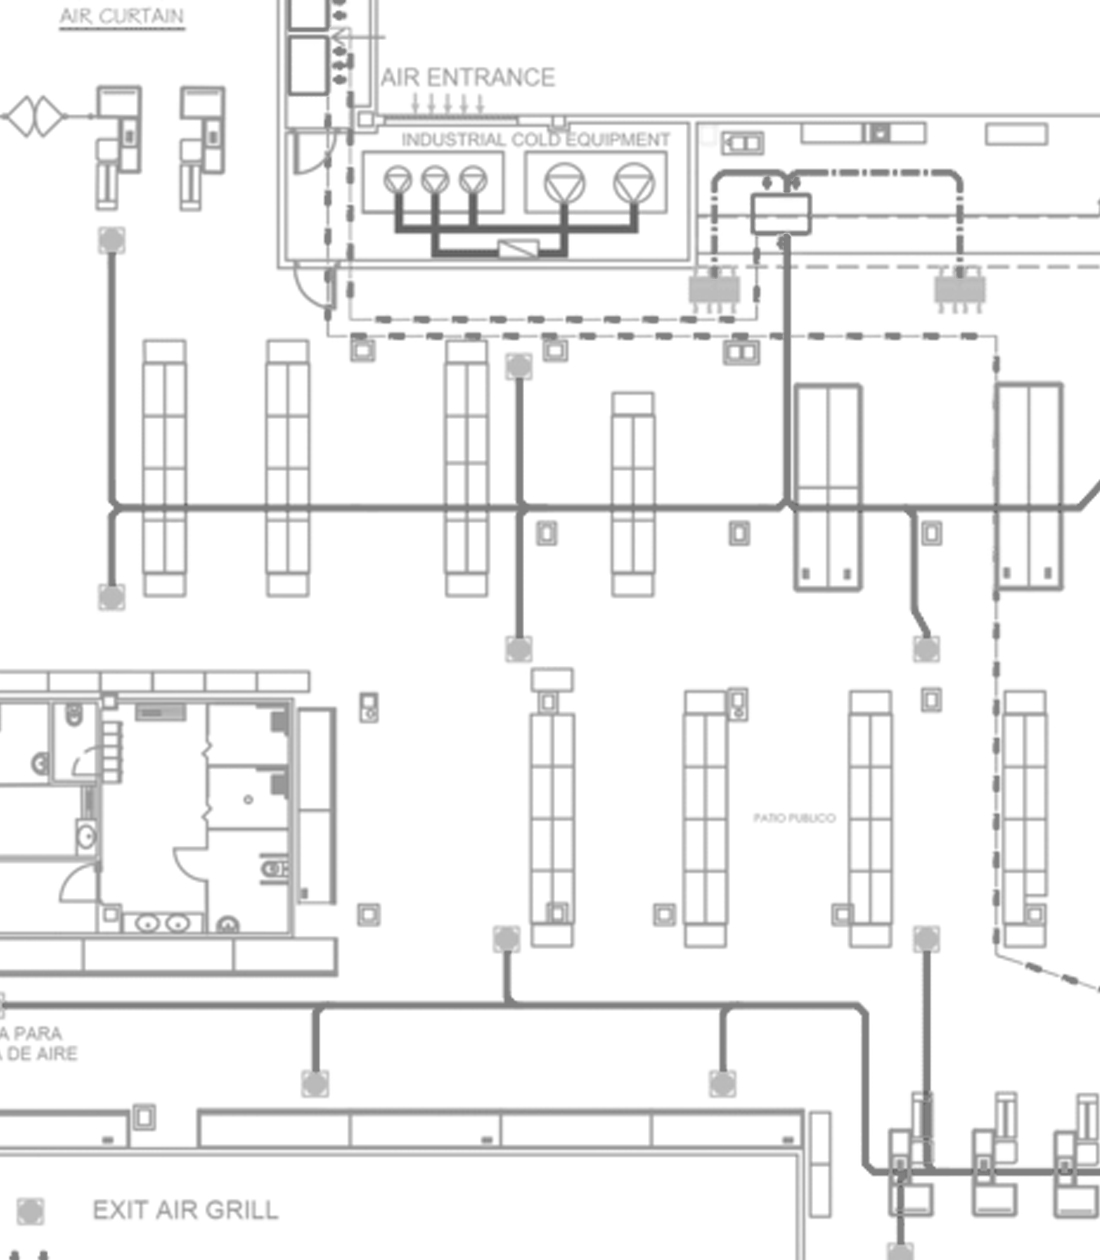
Heating, cooling, ventilation, refrigeration and process, fit-for-purpose plant designed against AS/NZS standards and engineered to be commissioned cleanly.
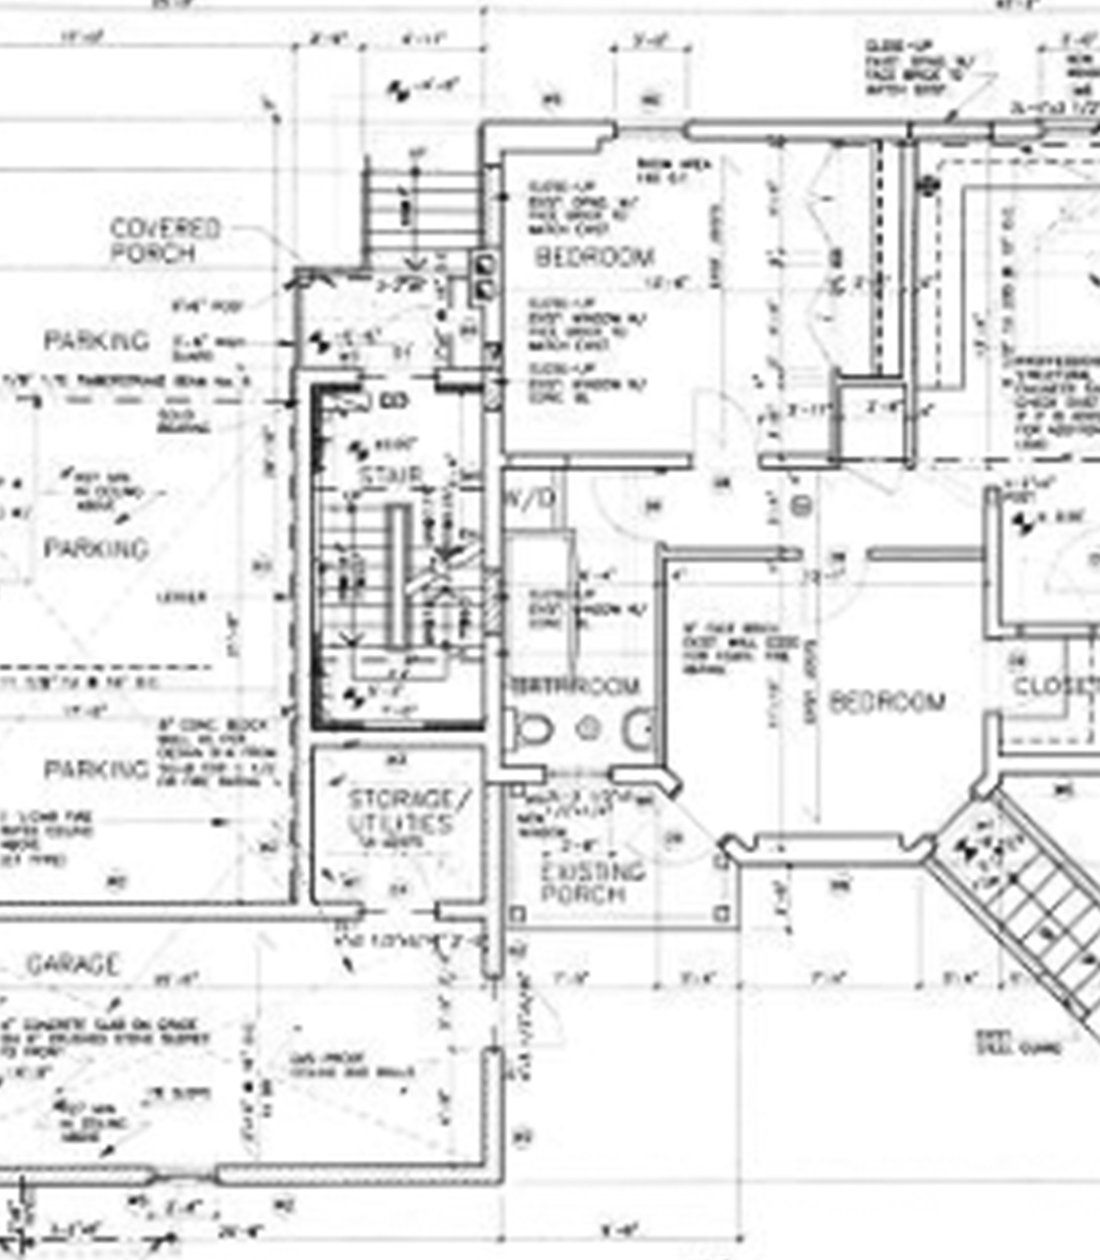
Power, lighting, switchboards, standby and EV, full electrical design with arc-flash studies, selective coordination and producer statements where you need them.
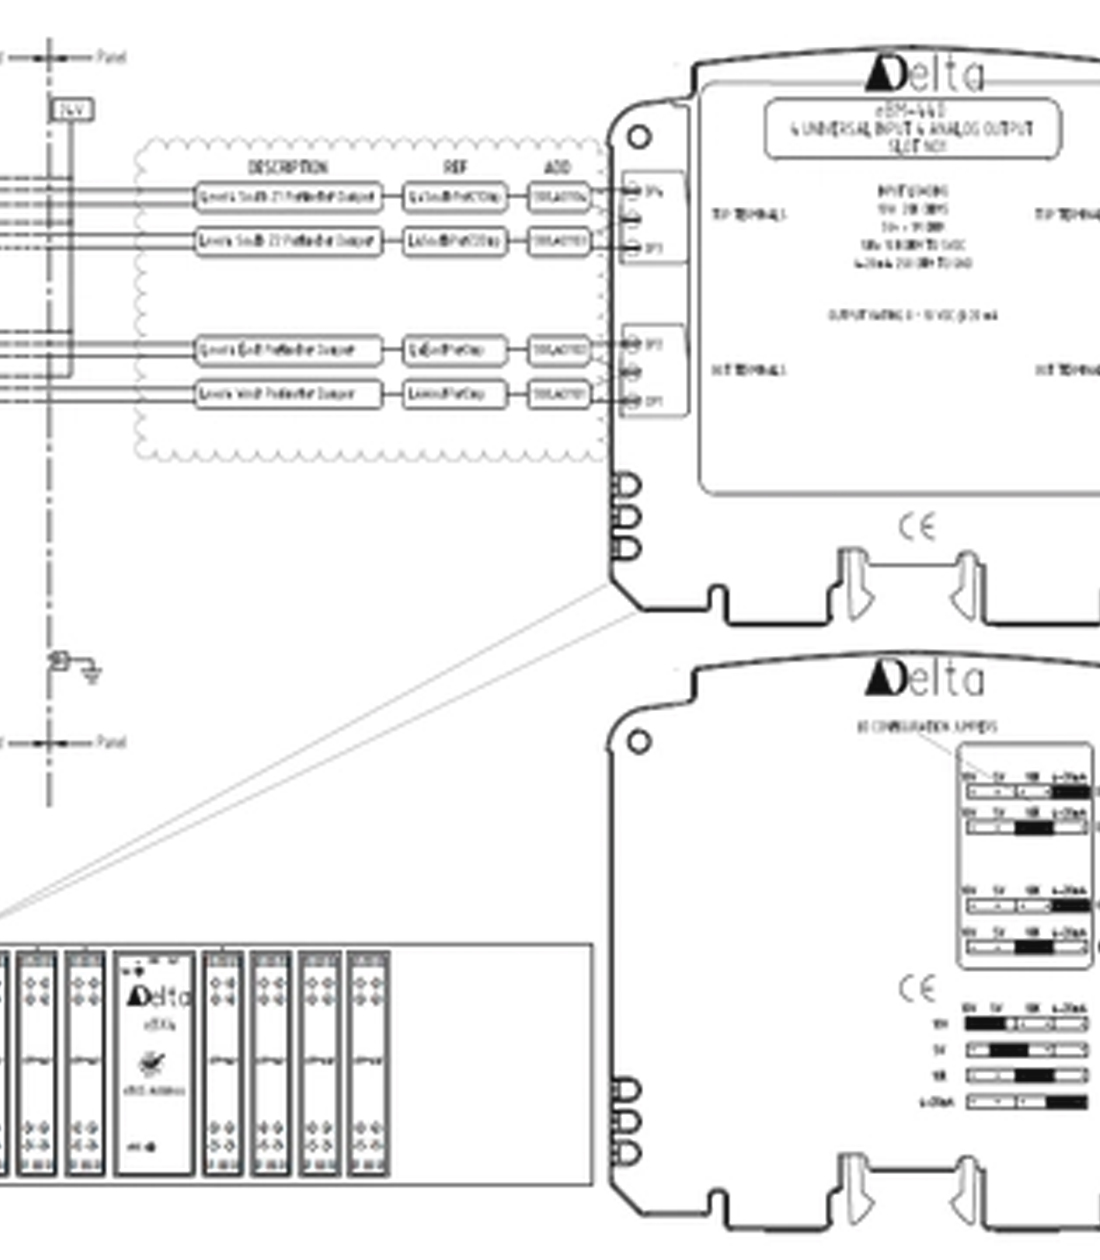
Tridium, Delta, Schneider, controls strategy, points lists, graphics and integration designed by the people who'll be holding the laptop on commissioning day.
Our expert project managers, designers, drafters and tradesmen produce the right solution for each location. Our project managers and design engineers guide your project through design, and then our trade crews build it.
No design-build handoff. No mid-project change of company. The drawings get redlined by the same crew installing the work.
Walk the site, listen to the brief, understand the operation. No template deck.
Performance spec, system selection and preliminary drawings against your programme.
Full drawings, schedules, specifications and producer statements ready for consenting.
Transparent line-itemed pricing, programme, plant, labour, contingency. No mystery.
Our trades, our gear, installed against the drawings we drew. Same job sheet.
Witnessed commissioning, O&M manuals, asset register, and a maintenance plan ready to go live.
Building types we
design & build for.
We start where you are. Got a brief, a draft sketch, an existing scheme that needs rescuing? Send it through. A senior engineer will be in touch.